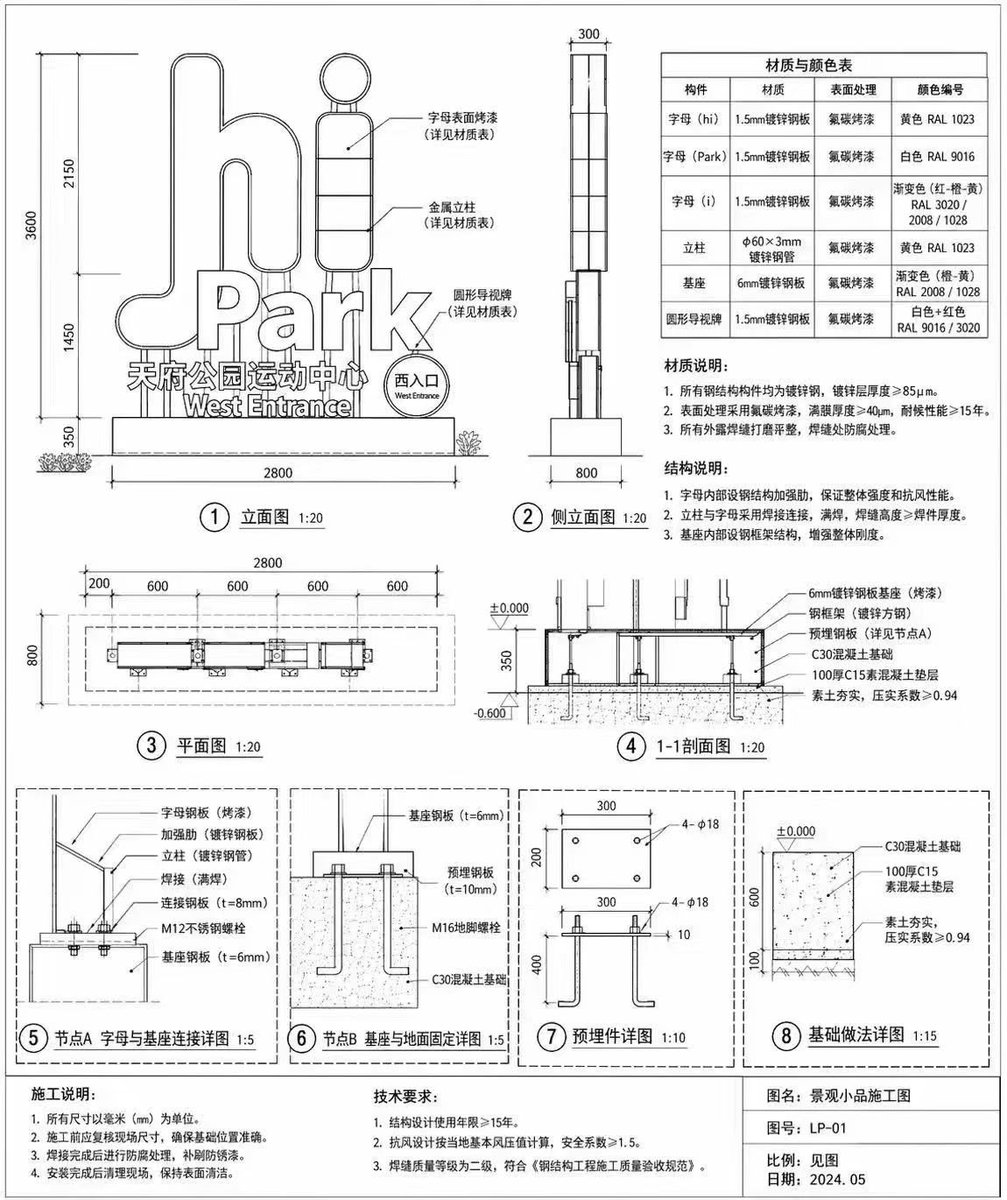
建築サイン施工図
Generates a detailed technical blueprint for an outdoor sign, complete with elevations, sections, detail nodes, and material tables.
回視聴161
いいね0
コメント0
シェア0
ブックマーク1
引用0
翻訳
{
  "type": "建築施工図",
  "subject": "屋外ランドスケープ看板",
  "style": "白黒技術線画、正確な寸法、エンジニアリング呼び出し、中国語注釈",
  "sign_details": {
    "main_text": "{argument name=\"main sign text\" default=\"hi Park\"}",
    "sub_text": "{argument name=\"sub sign text\" default=\"天府公園スポーツセンター\"}",
    "english_sub_text": "West Entrance"
  },
  "layout": {
    "diagrams_count": 8,
    "sections": [
      {
        "position": "左上",
        "title": "① 立面図 1:20",
        "description": "前面立面図で全体的な寸法と文字および基座を指す呼び出しを表示。"
      },
      {
        "position": "上部中央",
        "title": "② 側立面図 1:20",
        "description": "側面立面図で奥行き寸法を表示。"
      },
      {
        "position": "右上",
        "elements": [
          {
            "type": "表",
            "title": "材質と色の表",
            "rows": 6,
            "columns": 4
          },
          {
            "type": "テキストブロック",
            "title": "材質説明:",
            "points_count": 3
          },
          {
            "type": "テキストブロック",
            "title": "構造説明:",
            "points_count": 3
          }
        ]
      },
      {
        "position": "中央左",
        "title": "③ 平面図 1:20",
        "description": "俯瞰図で水平寸法を表示。"
      },
      {
        "position": "中央右",
        "title": "④ 1-1断面図 1:20",
        "description": "断面図で基礎と地盤レベルを表示。"
      },
      {
        "position": "下段",
        "description": "破線枠で囲まれた4つの詳細ノード図。",
        "details": [
          "⑤ ノードA 文字と基座接続詳細図 1:5",
          "⑥ ノードB 基座と地面固定詳細図 1:5",
          "⑦ 埋め込み部詳細図 1:10",
          "⑧ 基礎工法詳細図 1:15"
        ]
      }
    ],
    "footer": {
      "position": "下端",
      "blocks": [
        {
          "title": "施工説明:",
          "points_count": 4
        },
        {
          "title": "技術要求:",
          "points_count": 3
        },
        {
          "title": "タイトルブロック",
          "fields": [
            "図名:{argument name=\"project title\" default=\"ランドスケープ小品施工図\"}",
            "図番:{argument name=\"drawing number\" default=\"LP-01\"}",
            "比率:図参照",
            "日付:{argument name=\"drawing date\" default=\"2024.05\"}"
          ]
        }
      ]
    }
  }
}
機械翻訳 — この作品を生成したのは元のプロンプトです。


