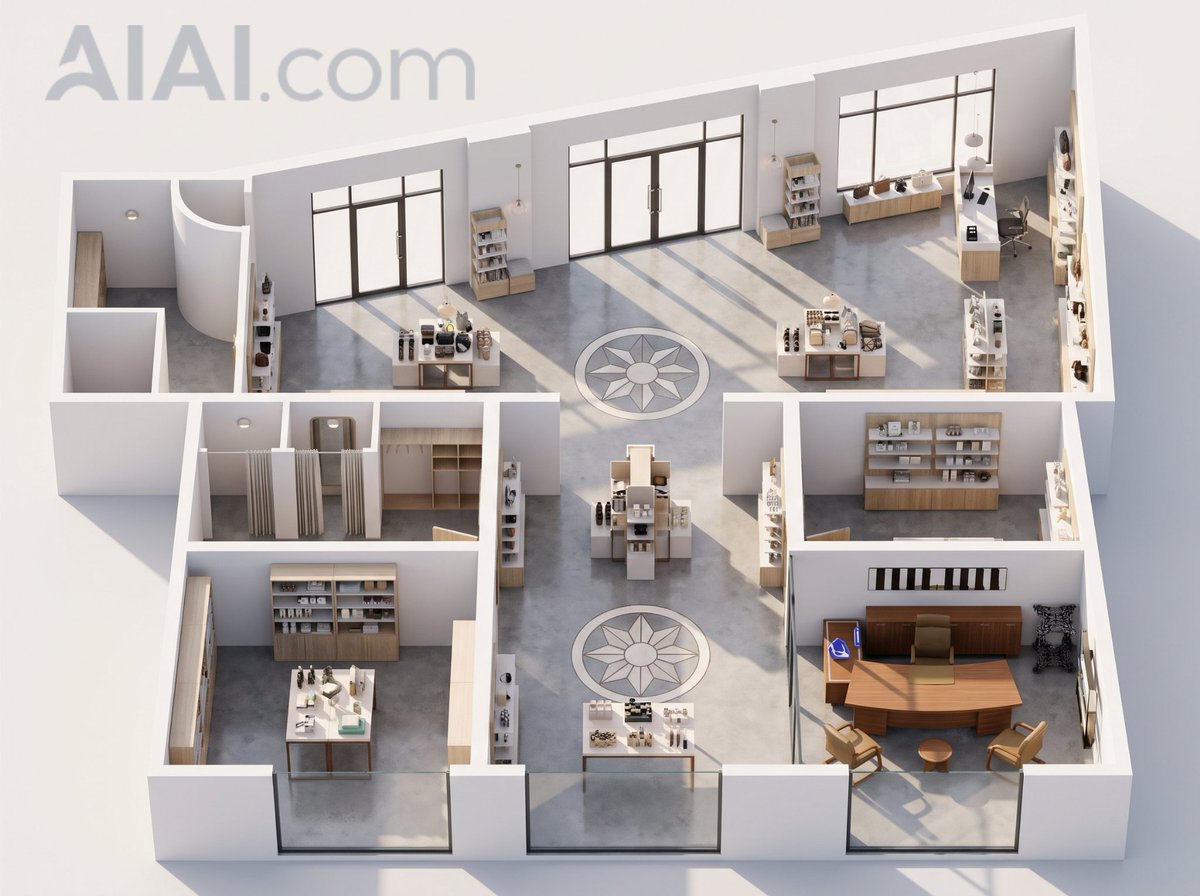
2D フロアプランから 3D アイソメトリックインテリアへ
Transforms a flat architectural floor plan into a realistic isometric 3D furnished interior visualization for real estate, retail, or design presentations.
回視聴309
いいね0
コメント0
シェア0
ブックマーク0
引用1
翻訳
提供された参照フロアプランを使用して、フラット2Dレイアウトをリアルな3D等角図断面インテリア可視化に変換します。全体の部屋の几何学、壁の位置、ドア/窓の開口部、およびフロアプランから2つの円形装飾フロアメダリオンを保持します。壁をクリーンな白い建築パーティションに押し出し、 most dimension lines and drafting annotationsを削除し、schematic symbolsを家具付きの現代的なcommercial interiorに置き換えます。

スタイル: {argument name="render style" default="photorealistic 3D architectural rendering"} でソフトデイライト、リアルな影、and premium showroom feeling。

素材: スムーズな白い壁、研磨された灰色のconcrete床、dark-framed glass doors/windows、and light wood cabinetry and shelvingを使用。

インテリア追加: リテール/ショールームとオフィス家具で部屋を充填: display tables、product shelves、counters、storage cabinetry、desks、chairs、pendant lights、and small decor objects。右下の既存のオフィスエリアを、大きな木製デスク、seating、shelving、and wall decorを持つfurnished executive officeとして認識可能に保ちます。

カメラと構成: 高い斜め等角図から全体のフロアプランを見下ろしてレンダリングし、full layoutをlight neutral backgroundに表示。画像がpolished architectural model or real-estate visualizationのように感じさせます。

カスタマイズ: プランを{argument name="space type" default="modern retail showroom and office"}として解釈。{argument name="wall color" default="white"}、{argument name="floor material" default="polished gray concrete"}、and {argument name="furniture material" default="light wood with dark metal and glass accents"}を使用。

制約: 正確に2つの円形フロアメダリオンを保持し、非対称な建物フットプリントを維持し、下部と上部側の大きなガラス開口部を保持し、人々を追加し、テキストラベルを追加し、基本的なフロアプランの比率を変更しないでください。
機械翻訳 — この作品を生成したのは元のプロンプトです。


