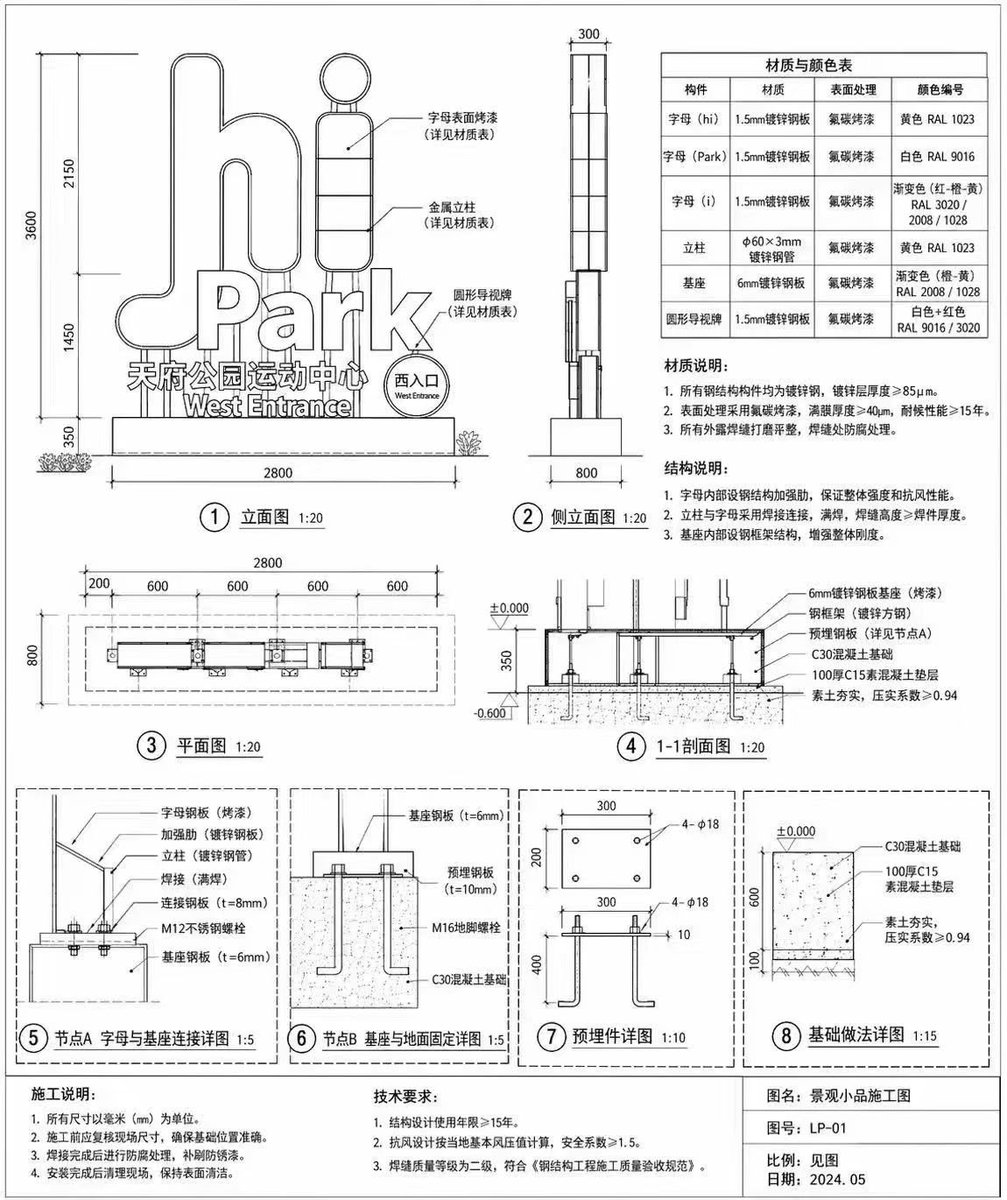
Architectural Signage Construction Drawing
Generates a detailed technical blueprint for an outdoor sign, complete with elevations, sections, detail nodes, and material tables.
조회161
좋아요0
댓글0
공유0
북마크1
인용0
번역
{
  "type": "건축 시공 도면",
  "subject": "실외 조경 사이니지",
  "style": "흑백 기술 선화, 정밀 치수, 엔지니어링 콜아웃, 한국어 주석",
  "sign_details": {
    "main_text": "{argument name=\"main sign text\" default=\"hi Park\"}",
    "sub_text": "{argument name=\"sub sign text\" default=\"천부공원 스포츠 센터\"}",
    "english_sub_text": "West Entrance"
  },
  "layout": {
    "diagrams_count": 8,
    "sections": [
      {
        "position": "top left",
        "title": "① 입면도 1:20",
        "description": "전체 치수와 문자 및 베이스를 가리키는 콜아웃이 포함된 정면 입면도."
      },
      {
        "position": "top middle",
        "title": "② 측면 입면도 1:20",
        "description": "깊이 치수를 보여주는 측면 입면도."
      },
      {
        "position": "top right",
        "elements": [
          {
            "type": "table",
            "title": "재질 및 색상표",
            "rows": 6,
            "columns": 4
          },
          {
            "type": "text_block",
            "title": "재질 설명:",
            "points_count": 3
          },
          {
            "type": "text_block",
            "title": "구조 설명:",
            "points_count": 3
          }
        ]
      },
      {
        "position": "middle left",
        "title": "③ 평면도 1:20",
        "description": "수평 치수가 포함된 위에서 아래로 본 평면도."
      },
      {
        "position": "middle right",
        "title": "④ 1-1 단면도 1:20",
        "description": "기초 및 지반 높이를 보여주는 단면도."
      },
      {
        "position": "bottom row",
        "description": "점선 상자로 둘러싸인 4개의 상세 노드 다이어그램.",
        "details": [
          "⑤ 노드 A 문자 및 베이스 연결 상세도 1:5",
          "⑥ 노드 B 베이스 및 지면 고정 상세도 1:5",
          "⑦ 매립 부품 상세도 1:10",
          "⑧ 기초 처리 상세도 1:15"
        ]
      }
    ],
    "footer": {
      "position": "bottom edge",
      "blocks": [
        {
          "title": "시공 설명:",
          "points_count": 4
        },
        {
          "title": "기술 요구 사항:",
          "points_count": 3
        },
        {
          "title": "표제란",
          "fields": [
            "도면명: {argument name=\"project title\" default=\"조경 소품 시공 도면\"}",
            "도면 번호: {argument name=\"drawing number\" default=\"LP-01\"}",
            "비율: 도면 참조",
            "날짜: {argument name=\"drawing date\" default=\"2024.05\"}"
          ]
        }
      ]
    }
  }
}
기계 번역 — 실제 결과물을 만든 것은 원문 프롬프트입니다.


