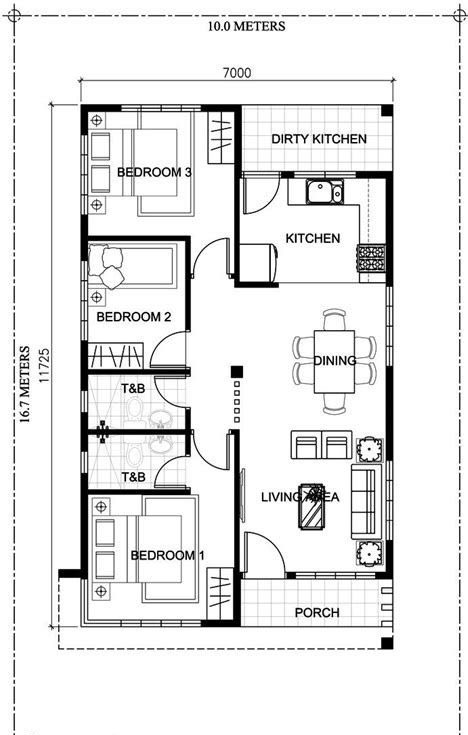
家具付きのフォトリアルな 3D 間取り図レンダリング
A prompt for generating a photorealistic 3D render of an entire floor plan (Bungalow/Moville plan). It requires using an uploaded image as a reference to maintain the exact room locations and equipment, while adding furniture and removing text from the final high-resolution image.
回視聴288
いいね3
コメント0
シェア1
ブックマーク1
引用0
翻訳
アップロードされた画像を参照として使用し、フロアプラン全体のフォトリアリスティックな3Dレンダーを作成します。遠くから見下ろす視点で、家具付きで、ルームを正確に同じ場所に配置し、適切な機器を含めますが、最終画像からテキストを削除します。高解像度、プロ品質。
機械翻訳 — この作品を生成したのは元のプロンプトです。


